9345 Tulipano TER, Naples, FL 34119
- $3,195,000
- 4
- BD
- 5.5
- BA
- 4,455
- SqFt











- List Price
- $3,195,000
- Listing Price
- $3,195,000
- Price Change
- ▼ $200,000 1776796219
- MLS#
- 2026006750
- Status
- ACTIVE
- Bedrooms
- 4
- Beds + Den
- 4+Den
- Bathrooms
- 5.5
- Living Sq. Ft
- 4,455
- Property Class
- Single Family Residential
- Building Design
- Single Family Residence
- Status Type
- Resale Property
- County
- Collier
- Region
- NA21 - N/O Immokalee Rd E/O 75
- Development
- Esplanade
- Subdivision
- Esplanade
Property Description
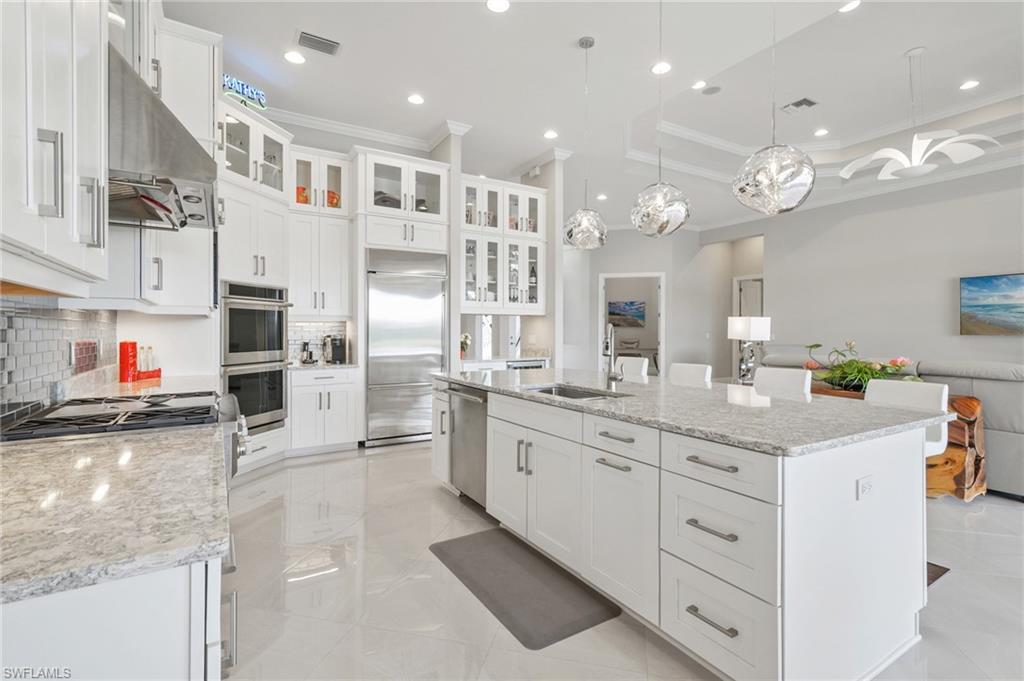
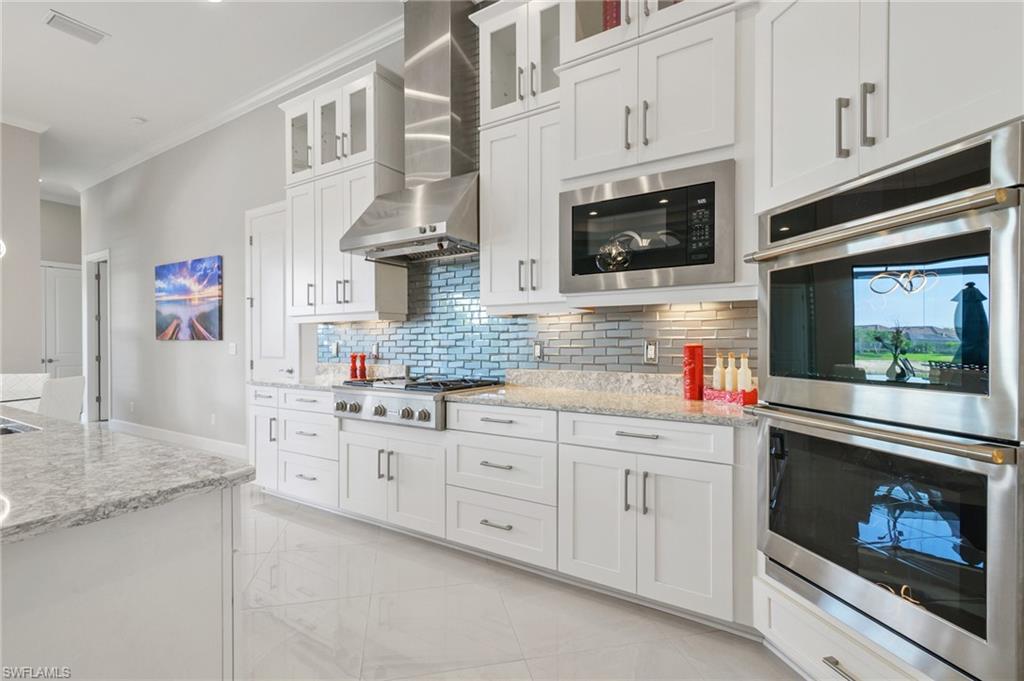
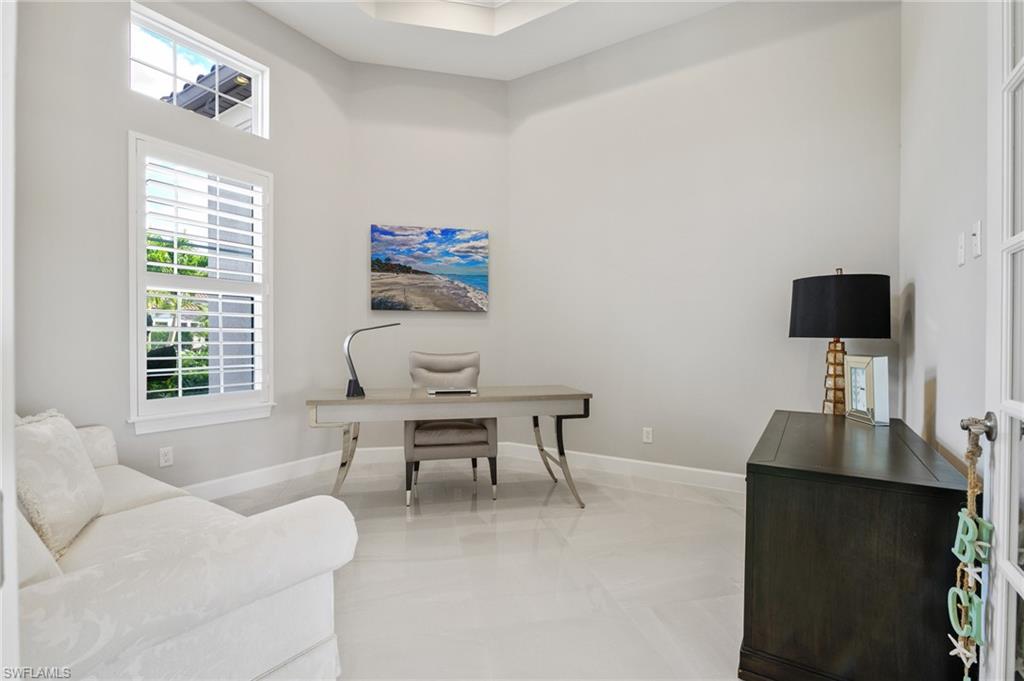
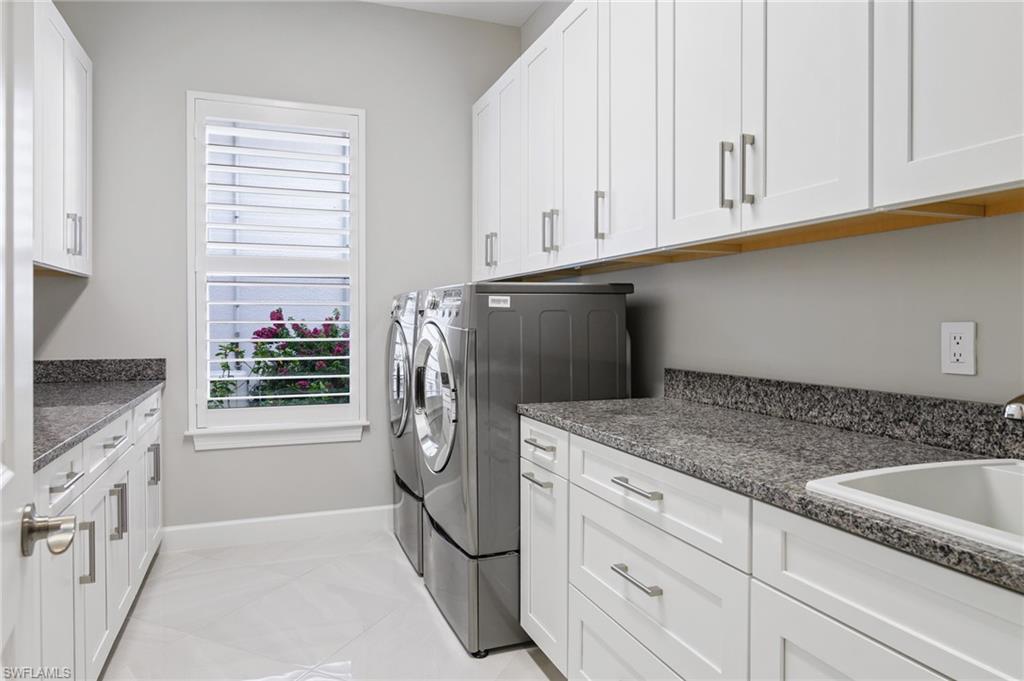
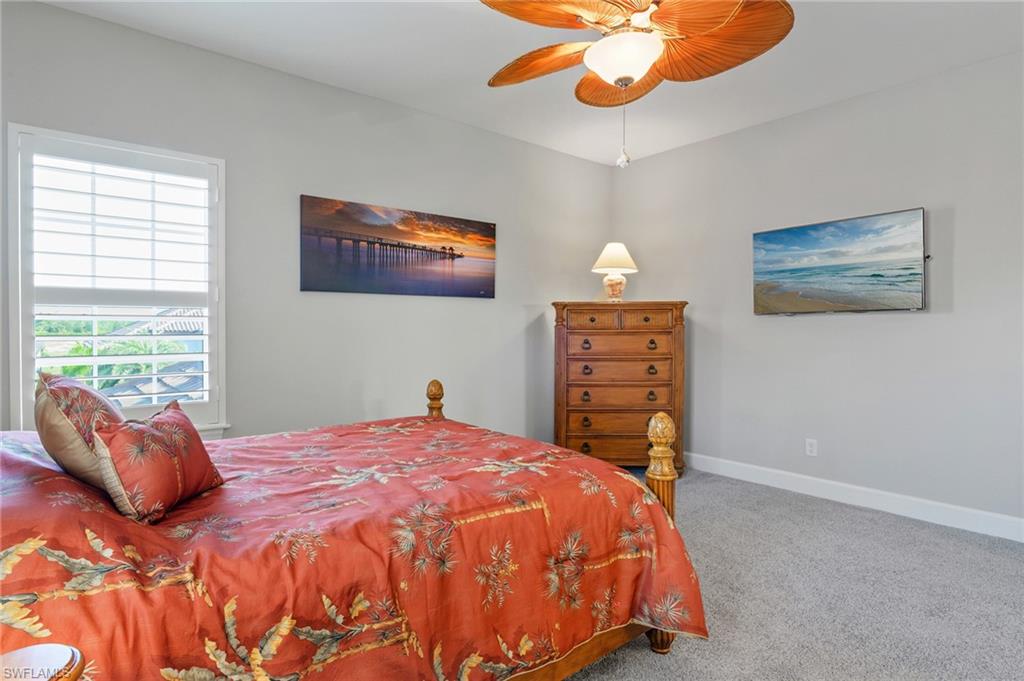
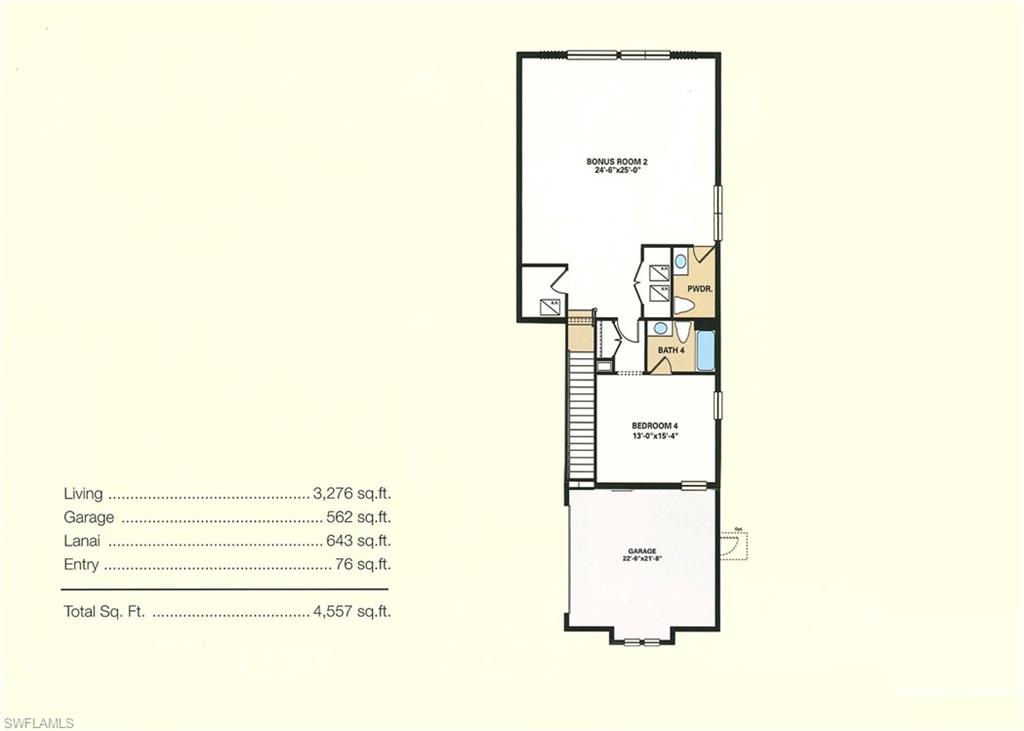
Esplanade Golf & Country Club Naples: LIVE A RESORT LIFESTYLE with FULL GOLF MEMBERSHIP INCLUDED. Built with professional oversight in 2020. This spacious, custom Mercedes floor plan features 4-bedrooms den dining room 5-1/2 baths 3-car garage with plenty of additional storage and all the I WANTS! Thoughtfully designed for everyday indoor-outdoor living. The home is located on Tulipano Terrace the most desirable street in the community. This model is highly upgraded gently used & well cared for by its original owners. The home is designed for everyday living & grand entertaining. The heart of the home features a designer chef's kitchen soaring ceilings open style floor plan with views extending through the great room beyond the pocketed Hurricane Impact Glass doors through the Lani to beautiful sunsets & expansive lake views. The gourmet kitchen is ideal for entertaining has an oversized island plenty of upgraded solid wood cabinets slide-out drawers quartz countertops custom light fixtures & under cabinet lighting. GE Top tier MONOGRAM appliances built in Monogram refrigerators on the main level and additional Monogram designer refrigerator upstairs. Quartz countertops in all bathrooms. Oversize diagonal tile the entire main level. Custom lighting & ceiling fans throughout the entire house. Crown molding throughout solid wood doors whole home wall insulation. Full view, Naples Plantation Shutters throughout the entire house. Tankless hot water heater. Pre-wired to accept cameras home security & extra Ethernet & cable TV inside and out. Smart automation throughout the home. Sonos speaker system throughout home & outdoor Lani living area. Spa-like Master bath features Kohler tub dual vanities & spacious rain shower. ALL BEDROOMS ARE EN-SUITE WITH SHOWERS & FRAMELESS GLASS SHOWER DOORS. The living area upstairs is ideal for guests. Large bedroom 2 full baths huge living & kitchen area. Garage has Ferrari Red custom mounted cabinets, epoxy floor coating, water hose & refrigerator waterline. Travertine marble covers the Lani plenty of outdoor living space for entertaining. Outdoor kitchen pre-plumbed. Heated Saltwater pool spa sun-shelf w/ lighting & three waterfalls create a relaxing, calming, serine environment. Lani custom lighting & low voltage LED landscape lighting surround the entire property. The exterior is professionally designed and landscaped with mature trees & unique imported stone to complement its design. The home is further enhanced by WHOLE HOME GENERAC GENERATOR SYSTEM. HURRICANE RATED GLASS IMPACT DOORS & WINDOWS. MOTORIZED SOLID ALUMINUM HURRICANE SHUTTERS FOR ULTIMATE PROTECTION & NATURAL GAS. Esplanade’s resort style amenities, Day Spa fitness center dog parks hiking biking walking trails restaurants & Starbucks style cafe. A rare opportunity where lifestyle location & luxury all join in perfect harmony. GOLF & ALL AMENITIES INCLUDED WITH PURCHASE. COMING 2026 PICKLE BALL AIR CONDITIONED INDOOR COMPLEX !
/u.realgeeks.media/teamsandellswfl/DREAM_TEAM.png)
Additional Information
- Year Built
- 2020
- Garage Spaces
- 3
- furnished
- Negotiable
- Pets
- With Approval
- Amenities
- Beauty Salon, Bike And Jog Path, Billiard Room, Bocce Court, Cabana, Clubhouse, Underground Utility, Private Membership, Putting Green, Restaurant, Sauna, Sidewalk, Tennis Court(s), Full Service Spa, Golf Course, Internet Access, Library, Pickleball, Play Area, Pool, Community Room, Spa/Hot Tub, Dog Park, Fitness Center
- Community Type
- Gated, Golf Course
- View
- Lake
- Boat Access
- None
- Waterfront Description
- Lake
- Pool
- Yes
- Building Description
- 2 Story
- Acres
- 0.25
- Restrictions
- Architectural, Deeded
- Rear Exposure
- NW
- Roof
- Tile
- Flooring
- Carpet, Tile
- Exterior Features
- Screened Lanai/Porch
- Water
- Central
- Cooling
- Gas - Natural
- Interior Features
- Built-In Cabinets, Coffered Ceiling(s), Foyer, French Doors, Walk-In Closet(s), Window Coverings, Zero/Corner Door Sliders, Multi Phone Lines, Pantry, Pull Down Stairs, Smoke Detectors, Wired for Sound, Tray Ceiling(s)
- Equipment/Appliances Included
- Auto Garage Door, Cooktop - Gas, Dishwasher, Disposal, Double Oven, Dryer, Smoke Detector, Tankless Water Heater, Washer, Wine Cooler, Generator, Home Automation, Microwave, Range, Refrigerator/Freezer, Security System
- Rooms
- Den - Study, Family Room, Great Room, Guest Bath, Laundry in Residence, Screened Lanai/Porch
- Tax Year
- 2024
- Total Annual Recurring Fees
- $14734
- Master HOA Fee
- $3496
- Master HOA Fee Frequency
- Quarterly
Mortgage Calculator
Courtesy of Savvy Avenue, LLC.
 The data relating to real estate for sale on this web site comes in part from the Broker Reciprocity Program (BR Program) of M.L.S. of Naples, Inc. Properties listed with brokerage firms other than this company are marked with the BR Program Icon or the BR House Icon and detailed information about them includes the name of the listing brokers. The properties displayed may not be all the properties available through the BR Program. The information provided is for consumers’ personal, non-commercial use and may not be used for any other purpose.