1963 Gulf Shore BLVD S, Naples, FL 34102
- $17,995,000
- 6
- BD
- 7.5
- BA
- 9,047
- SqFt






- List Price
- $17,995,000
- Listing Price
- $17,995,000
- Price Change
- ▼ $1,905,000 1777913908
- MLS#
- 226005600
- Status
- ACTIVE
- Bedrooms
- 6
- Beds + Den
- 6 or More
- Bathrooms
- 7.5
- Living Sq. Ft
- 9,047
- Property Class
- Single Family Residential
- Building Design
- Single Family Residence
- Status Type
- Resale Property
- County
- Collier
- Region
- NA07 - Port Royal-Aqualane Area
- Development
- Olde Naples
- Subdivision
- Olde Naples
Property Description
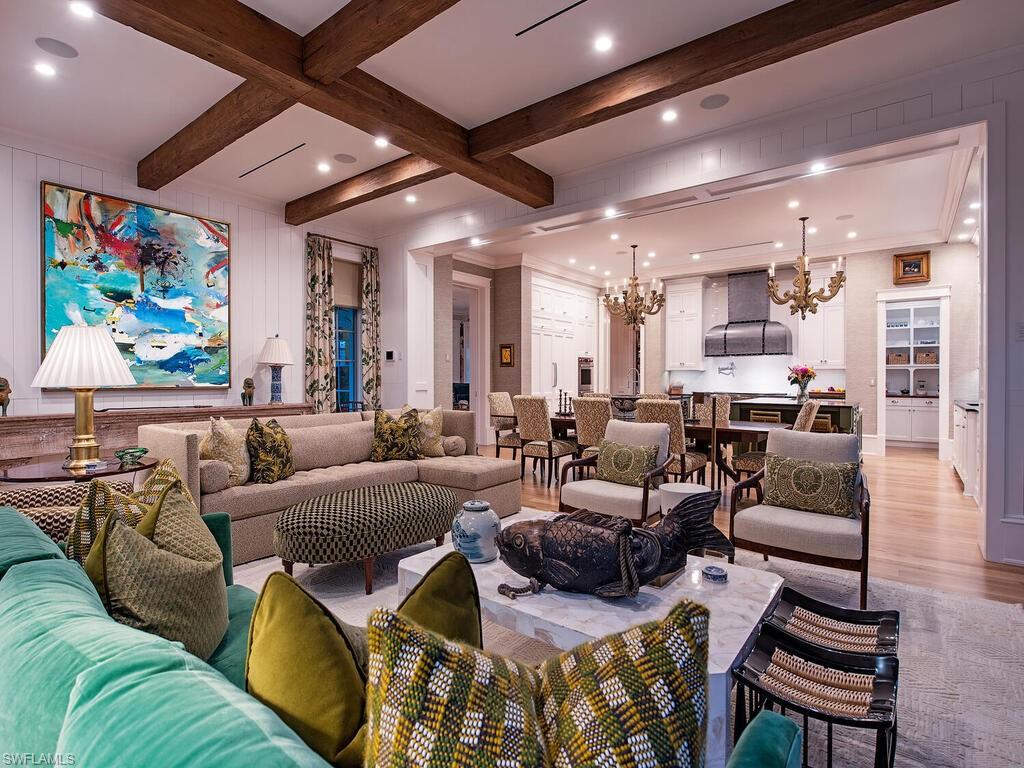
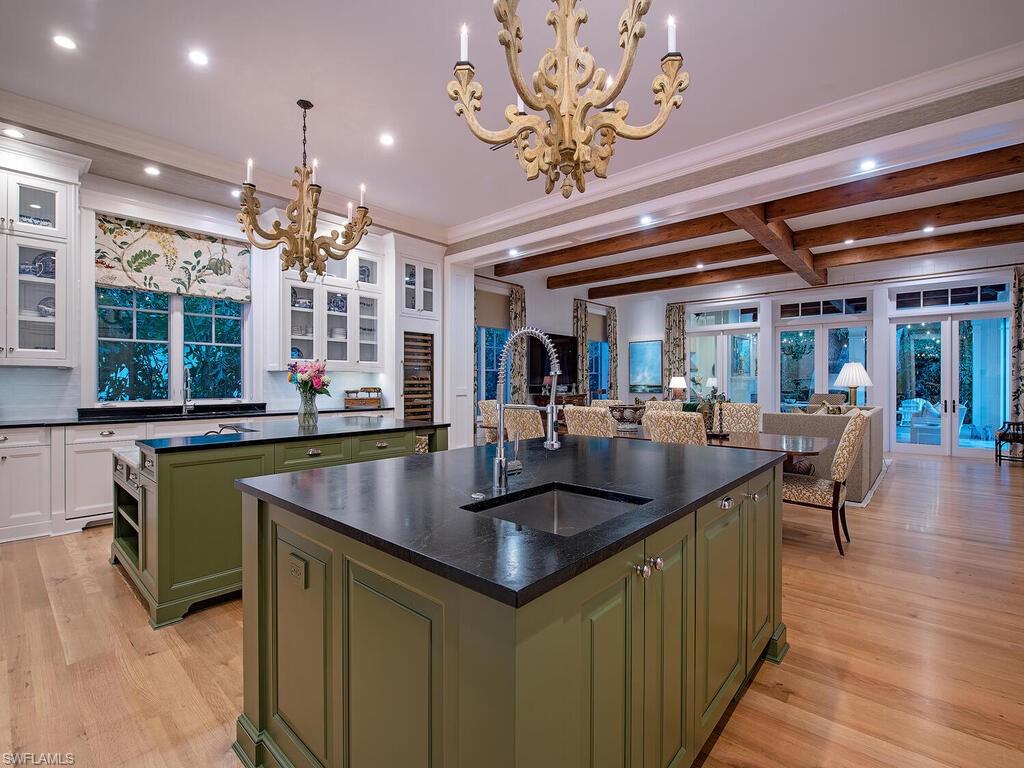
Quietly situated at the southernmost end of Gulf Shore Boulevard South, directly across from beach access, this exceptional Olde Naples estate is a true crown jewel, spanning more than one-half acre. Designed by John Cooney of Stofft Cooney Architects and meticulously refurbished throughout, the residence reflects uncompromising craftsmanship and timeless sophistication and can be acquired turnkey furnished for immediate occupancy. From the moment of arrival, the home makes a lasting impression. Flickering gas lanterns, a gracious front porch, and classic symmetrical architecture accented by exquisite millwork create an inviting sense of elegance. Inside, refined finishes abound, including mahogany front doors, rift-sawn white oak flooring, and a striking vaulted ceiling detail upon entry. The living room’s balanced symmetry and detailed millwork flow seamlessly into the gourmet kitchen and dining area, anchored by a 60" Wolf dual-fuel range featuring six burners, an infrared charbroiler, and an infrared griddle. Additional highlights include a Sub-Zero side-by-side refrigerator and freezer, integrated refrigerator drawer systems, and two Miele dishwashers—perfectly suited for both everyday living and entertaining. Thoughtfully curated spaces throughout the home include a bespoke media room with soundproofed walls and a Savant sound system, a handsome study with custom built-in display cabinetry overlooking the pool, a fully reimagined bar and library, and a dedicated fitness studio complete with a steam shower—each space designed for both function and refined living. The estate is comprised of five well-appointed bedrooms, four of which feature en-suite baths, offering refined accommodations for both residents and guests alike. The Master Suite and Bath offer a true private retreat, enveloping you in comfort from head to toe. A tranquil sitting area overlooks the spa and pool, providing a serene backdrop for rest and reflection. Crown moldings and elegant casings throughout enhance the sense of refined craftsmanship, creating a space that feels like a peaceful escape—while remaining unmistakably at home. Following a complete renovation inside and out, the outdoor living spaces are equally compelling. An expansive, oversized porch is designed for rest and relaxation, offering an exceptional poolside setting framed by a preserved Wild Oak tree—an enchanting natural centerpiece that enhances the estate’s sense of serenity and timeless charm. Additional elevated improvements include two side-mounted car lifts, whole-house generator, dual dehumidification systems, a steam shower within the fitness studio underscoring the home’s exceptional level of care, resilience, and thoughtful investment.
/u.realgeeks.media/teamsandellswfl/DREAM_TEAM.png)
Additional Information
- Year Built
- 2016
- Garage Spaces
- 3
- furnished
- Unfurnished
- Pets
- Yes
- Amenities
- Beach Access
- Community Type
- No Subdivision
- View
- Landscaped Area
- Boat Access
- None
- Waterfront Description
- None
- Pool
- Yes
- Building Description
- 2 Story, Florida, Traditional
- Acres
- 0.52
- Restrictions
- No RV
- Rear Exposure
- E
- Roof
- Tile
- Flooring
- Marble, Tile, Wood
- Exterior Features
- Balcony, Open Porch/Lanai, Screened Lanai/Porch, Built In Grill, Built-In Gas Fire Pit, Outdoor Kitchen, Outdoor Shower, Storage
- Water
- Central
- Cooling
- Ceiling Fan(s), Central Electric, Zoned
- Interior Features
- Built-In Cabinets, Cathedral Ceiling(s), Coffered Ceiling(s), Fireplace, Foyer, French Doors, Laundry Tub, Pantry, Tray Ceiling(s), Vaulted Ceiling(s), Volume Ceiling, Walk-In Closet(s), Window Coverings
- Equipment/Appliances Included
- Auto Garage Door, Cooktop - Gas, Dishwasher, Disposal, Double Oven, Dryer, Generator, Grill - Gas, Home Automation, Microwave, Pot Filler, Range, Refrigerator/Freezer, Security System, Smoke Detector, Wall Oven, Warming Tray, Washer, Wine Cooler
- Rooms
- Balcony, Den - Study, Exercise, Great Room, Guest Bath, Guest Room, Home Office, Laundry in Residence, Loft, Media Room, Open Porch/Lanai, Screened Lanai/Porch
- Tax Year
- 2019
- Elementary School
- Lake Park Elementary
- Middle School
- Gulfview Middle School
- High School
- Naples High School
Mortgage Calculator
Courtesy of John R Wood Properties. 239-777-6622
 The data relating to real estate for sale on this web site comes in part from the Broker Reciprocity Program (BR Program) of M.L.S. of Naples, Inc. Properties listed with brokerage firms other than this company are marked with the BR Program Icon or the BR House Icon and detailed information about them includes the name of the listing brokers. The properties displayed may not be all the properties available through the BR Program. The information provided is for consumers’ personal, non-commercial use and may not be used for any other purpose.