Share this with your friends


239.682.7600
Real Estate Company
16438 Seneca WAY, Naples, FL 34110
- $5,500,000
- 5
- BD
- 5.5
- BA
- 3,946
- SqFt









- List Price
- $5,500,000
- Listing Price
- $5,500,000
- MLS#
- 226010866
- Status
- ACTIVE
- Bedrooms
- 5
- Beds + Den
- 5+Den
- Bathrooms
- 5.5
- Living Sq. Ft
- 3,946
- Property Class
- Single Family Residential
- Building Design
- Single Family Residence
- Status Type
- Resale Property
- County
- Collier
- Region
- NA11 - N/O Immokalee Rd W/O 75
- Development
- Talis Park
- Subdivision
- Seneca
Property Description
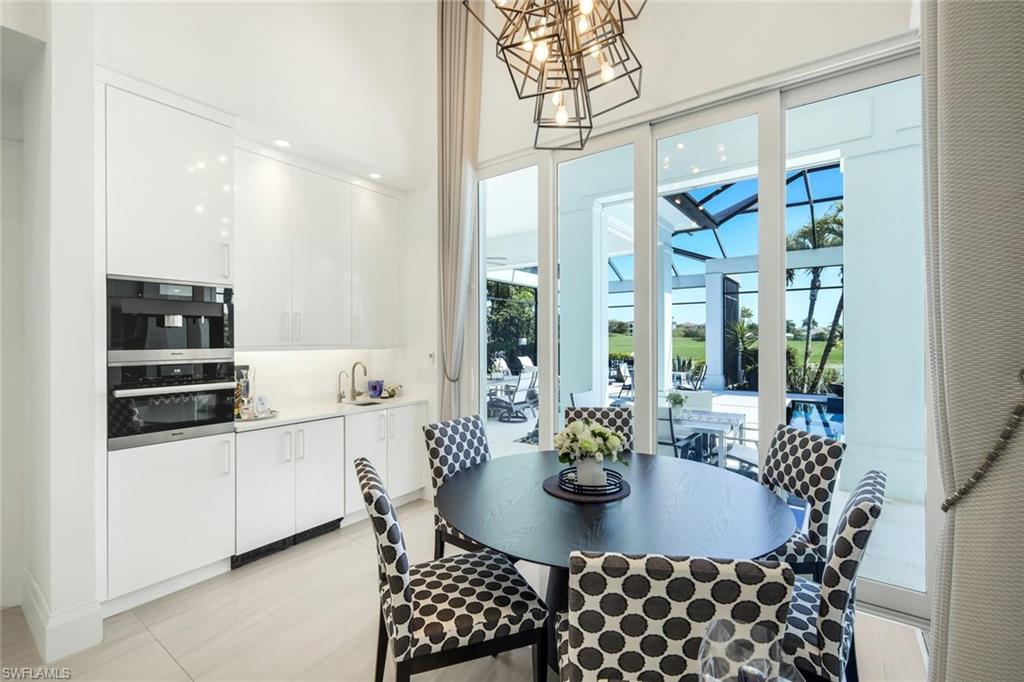
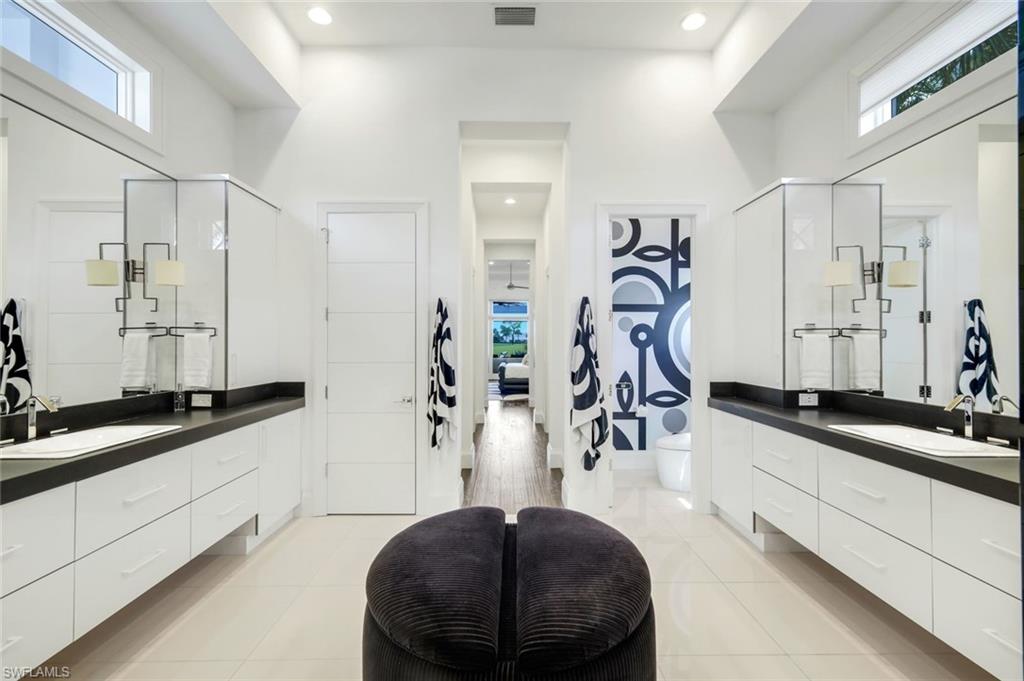
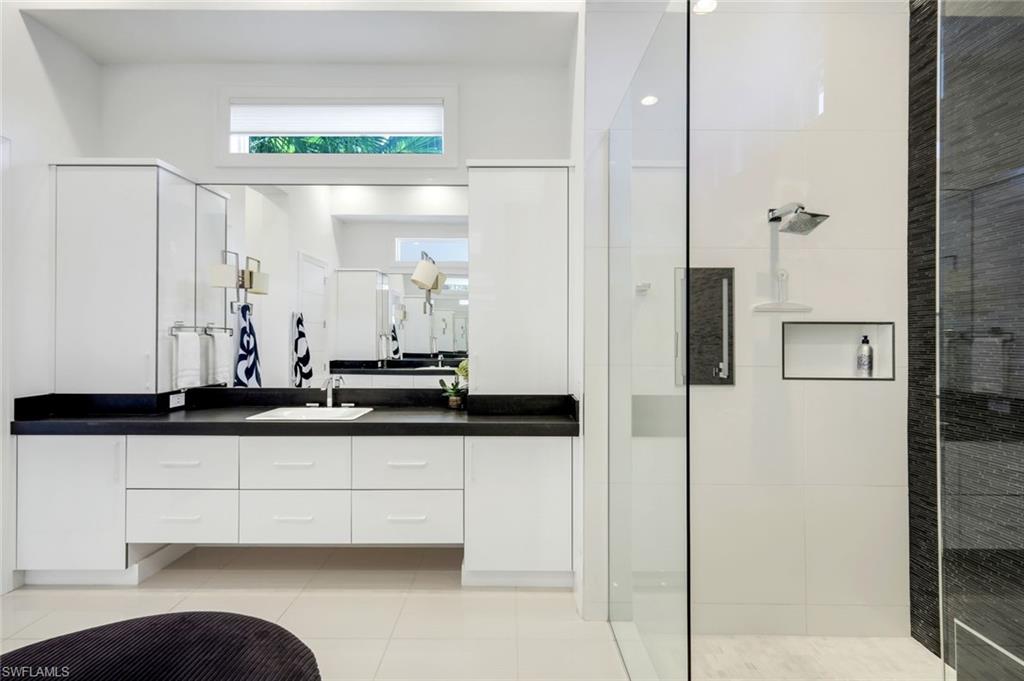
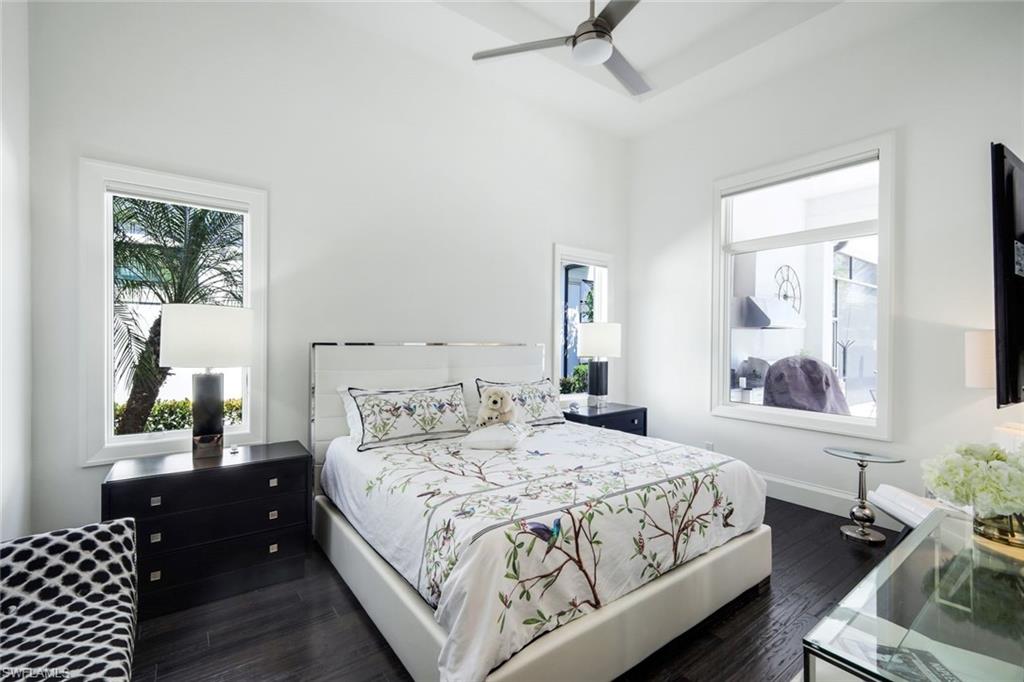
Welcome to an extraordinary, ultra-modern residence in the prestigious Seneca enclave of Talis Park, where refined coastal sophistication meets striking contemporary design. Perfectly positioned to capture serene lake and golf course views, this exceptional home offers a truly elevated luxury lifestyle in one of Naples’ most sought-after communities. Boasting 6 bedrooms, 5 full baths, and 1 half bath, this residence is defined by its expansive, light-filled interiors and grand sense of space. From the moment you enter, the home makes a bold statement with clean architectural lines, soaring ceilings, and an open-concept design that feels both impressive and inviting. Just off the entry, a stunning glass-enclosed wine room serves as a dramatic focal point—perfect for showcasing your collection in true style. The heart of the home is the designer kitchen, outfitted with premium appliances, sleek cabinetry, and an oversized island that seamlessly flows into the main living and dining areas—ideal for both intimate gatherings and large-scale entertaining. Walls of glass and expansive sliders blur the line between indoors and out, enhancing the home’s bright, airy ambiance. Step outside to the oversized screened-in lanai—an exceptional, fully enclosed outdoor living space designed for year-round enjoyment. This impressive retreat features a spectacular pool and spa, generous lounge and dining areas, a full outdoor kitchen, and a fireplace, all perfectly positioned to take in tranquil lake views across the golf course. With an abundance of space for entertaining, this outdoor setting rivals the finest private resorts. The luxurious primary suite offers a serene escape with a spa-inspired bath and refined finishes, while each guest suite is thoughtfully appointed with en-suite baths for ultimate comfort and privacy. Located within Talis Park, residents enjoy world-class amenities including championship golf, a grand clubhouse, fitness center, spa, and exceptional dining and social experiences—all just moments from Naples’ renowned beaches, upscale shopping, and fine dining. This is a rare opportunity to own a statement home that perfectly blends modern design, expansive living, and resort-style amenities in an unparalleled setting.
/u.realgeeks.media/teamsandellswfl/DREAM_TEAM.png)
Additional Information
- Year Built
- 2017
- Garage Spaces
- 3
- furnished
- Negotiable
- Pets
- Yes
- Amenities
- Beach Club Available, Bike And Jog Path, Clubhouse, Park, Pool, Community Room, Dog Park, Fitness Center, Golf Course, Internet Access, Putting Green, Restaurant, Sidewalk, Streetlight, Tennis Court(s)
- Community Type
- Gated, Golf Course
- View
- Golf Course, Lake
- Boat Access
- None
- Waterfront Description
- Lake
- Pool
- Yes
- Building Description
- 1 Story/Ranch
- Acres
- 0.35
- Restrictions
- Architectural, Deeded, No Commercial
- Rear Exposure
- SE
- Roof
- Tile
- Flooring
- Tile
- Exterior Features
- Screened Lanai/Porch, Built In Grill, Courtyard, Outdoor Kitchen
- Water
- Central
- Cooling
- Ceiling Fan(s), Central Electric
- Interior Features
- Built-In Cabinets, Closet Cabinets, Custom Mirrors, Foyer, Pantry, Smoke Detectors, Tray Ceiling(s), Walk-In Closet(s), Wet Bar
- Equipment/Appliances Included
- Auto Garage Door, Cooktop - Gas, Dishwasher, Disposal, Double Oven, Dryer, Microwave, Refrigerator/Freezer, Smoke Detector, Wall Oven, Washer
- Rooms
- Den - Study, Great Room, Guest Bath, Guest Room, Laundry in Residence, Screened Lanai/Porch
- Tax Year
- 2025
- Total Annual Recurring Fees
- $21876
- Master HOA Fee
- $2669
- Master HOA Fee Frequency
- Quarterly
How much is your home worth?
Find out instantly.
Mortgage Calculator
Courtesy of Premiere Plus Realty Company.
 The data relating to real estate for sale on this web site comes in part from the Broker Reciprocity Program (BR Program) of M.L.S. of Naples, Inc. Properties listed with brokerage firms other than this company are marked with the BR Program Icon or the BR House Icon and detailed information about them includes the name of the listing brokers. The properties displayed may not be all the properties available through the BR Program. The information provided is for consumers’ personal, non-commercial use and may not be used for any other purpose.