720 Hull CT, Marco Island, FL 34145
- $7,150,000
- 5
- BD
- 5.5
- BA
- 4,448
- SqFt






- List Price
- $7,150,000
- Listing Price
- $7,150,000
- MLS#
- 226025754
- Status
- ACTIVE
- Bedrooms
- 5
- Beds + Den
- 5 Bed
- Bathrooms
- 5.5
- Living Sq. Ft
- 4,448
- Property Class
- Single Family Residential
- Building Design
- Single Family Residence
- Status Type
- Resale Property
- County
- Collier
- Region
- MI01 - Marco Island
- Development
- Marco Island
- Subdivision
- Marco Island
Property Description
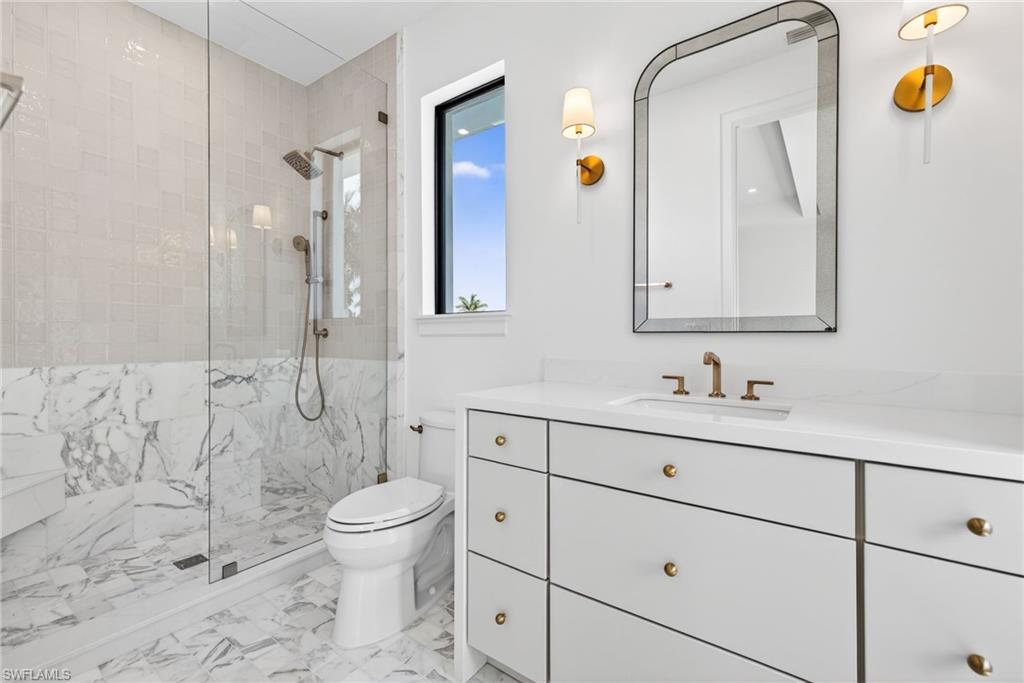
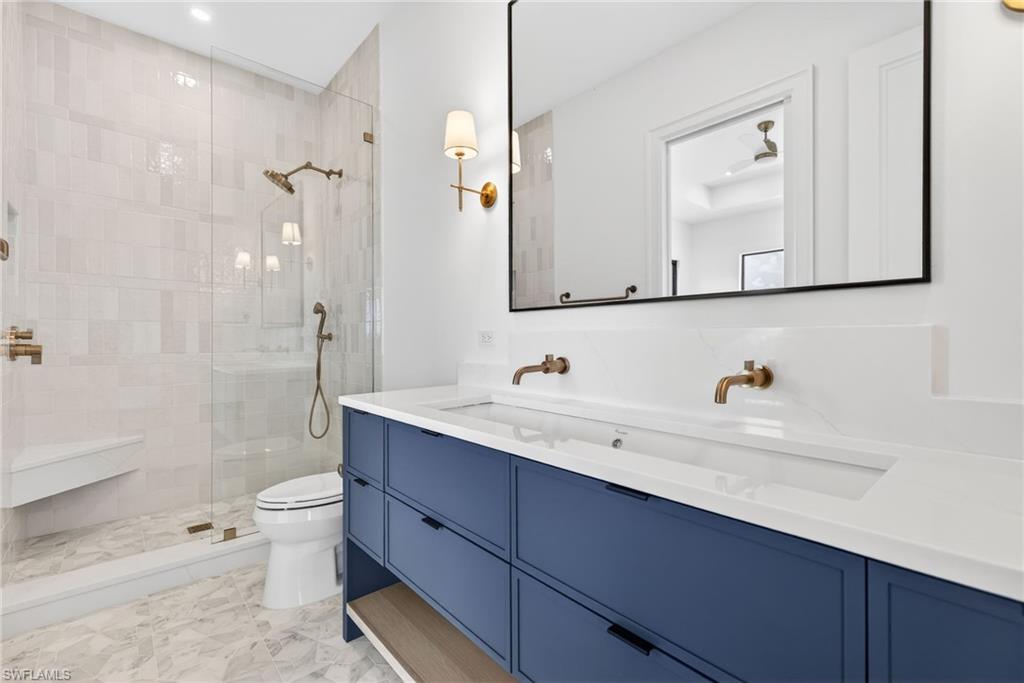
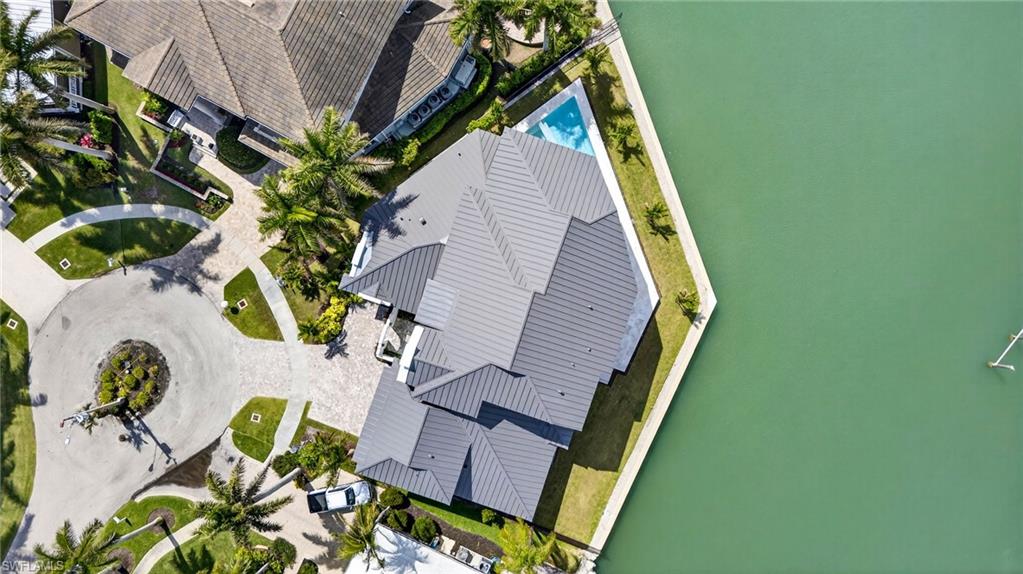
Welcome to an exceptional new construction waterfront estate in the heart of Marco Island. This luxury residence, built by Stonebreaker Builders, offers 5 bedrooms, 5.5 bathrooms & is ready for immediate occupancy. A private courtyard entry sets the tone, leading to an elegant foyer that opens into a thoughtfully designed first floor with 13-foot tray ceiling & wood beams, along with engineered oak flooring throughout. The great room showcases an electric fireplace, floating shelves, all enhanced by an Executive Electronics low voltage package with speakers & prewire for TVs, cameras & more. Seamlessly connected, the dining area is appointed with a wine cooler & standalone ice maker, perfect for entertaining. The chef’s kitchen is a true showpiece, featuring custom inset Wood Harbor cabinetry with appliance panels, quartz countertops & premium Wolf & Sub-Zero appliances, with gas cooking. A fully equipped scullery enhances both function & style, complete with a full-height Sub-Zero beverage refrigerator. The luxurious primary suite offers access to the covered lanai & features a customized walk-in closet. The spa-like bath is finished with dual vanities, gold fixtures, custom marble tile, a soaking tub & a walk-in shower. The first floor also includes a guest bedroom or study with ensuite bath, a beautifully appointed powder room with quartz countertops & gold toned hardware & a laundry/utility room. Step outside to your expansive waterfront lanai, where breathtaking views of Collier Bay create the ultimate backdrop. The heated pool with flush hot tub features a sun shelf & extended bench, set on a custom mud set pool deck stone, ideal for relaxing or entertaining. With the touch of a button, roll-down hurricane shutters & screens provide protection & comfort. An outdoor shower adds convenience & the property is further enhanced by a whole house Generac generator with a 1,000 lb underground propane tank (additional gas rough-in available for an outdoor kitchen or grill). Upstairs, a striking white oak & black iron staircase leads to a spacious second level. A large bedroom suite offers the flexibility of a second primary, complete with a walk-in closet & an ensuite bath finished in marble, quartz & gold toned accents. The loft area features tray ceilings, a beverage cooler & a wet bar, perfect for a secondary living space. A second-floor laundry adds convenience, along with two additional guest bedrooms, one with lanai access, walk-in closet & a terracotta-accented bath & another with a walk-in closet & shared ensuite with the loft area. Additional highlights include impact-resistant PGT & Windoor windows & doors, a 3-car garage with epoxy flooring & rear garage door access to the backyard, a custom paver driveway, an aluminum roof & an elevated first floor height of NAVD 11.33 for added peace of mind. This home encompasses 4,448 sq ft under air & 6,689 total sq ft, delivering a seamless blend of luxury, comfort & waterfront living.
/u.realgeeks.media/teamsandellswfl/DREAM_TEAM.png)
Additional Information
- Year Built
- 2026
- Garage Spaces
- 3
- furnished
- Negotiable
- Pets
- Yes
- Amenities
- None
- Community Type
- Boating
- View
- Bay
- Boat Access
- None
- Waterfront Description
- Bay
- Pool
- Yes
- Building Description
- 2 Story
- Acres
- 0.25
- Restrictions
- Deeded
- Rear Exposure
- W
- Roof
- Metal
- Flooring
- Marble, Wood
- Exterior Features
- Open Porch/Lanai, Screened Lanai/Porch, Courtyard, Outdoor Shower
- Water
- Central
- Cooling
- Ceiling Fan(s), Central Electric
- Interior Features
- Bar, Built-In Cabinets, Closet Cabinets, Custom Mirrors, Fireplace, Laundry Tub, Pantry, Smoke Detectors, Tray Ceiling(s), Volume Ceiling, Walk-In Closet(s), Wet Bar
- Equipment/Appliances Included
- Auto Garage Door, Dishwasher, Disposal, Double Oven, Dryer, Generator, Ice Maker - Stand Alone, Microwave, Range, Refrigerator/Icemaker, Security System, Smoke Detector, Tankless Water Heater, Washer, Wine Cooler
- Rooms
- Family Room, Laundry in Residence, Loft, Open Porch/Lanai, Screened Lanai/Porch
- Tax Year
- 2025
Mortgage Calculator
Courtesy of John R Wood Properties. 239-877-4340
 The data relating to real estate for sale on this web site comes in part from the Broker Reciprocity Program (BR Program) of M.L.S. of Naples, Inc. Properties listed with brokerage firms other than this company are marked with the BR Program Icon or the BR House Icon and detailed information about them includes the name of the listing brokers. The properties displayed may not be all the properties available through the BR Program. The information provided is for consumers’ personal, non-commercial use and may not be used for any other purpose.